Bowie, Maryland
Bathroom Remodel Design in Bowie, MD
Bathroom Remodel Design in Bowie, Maryland, with researched Maryland price ranges up front, the room measured and planned on site, and one written figure before any work begins.
Bowie, Maryland
Bathroom Remodel Design in Bowie, Maryland, with researched Maryland price ranges up front, the room measured and planned on site, and one written figure before any work begins.
Good bathrooms are decided before anyone picks up a tool. The layout that wastes the corner, the shower sized by guess, the vanity drawer that hits the toilet tank: all of those are design stage problems. We provide bathroom remodel design services in Bowie, MD for owners who want a complete, buildable plan before the remodel itself begins.
Design work suits two kinds of owners. Some want a finished plan they can hand to the build stage with confidence. Others are months away from building and want to settle the layout and budget first, so the project waits for no decisions once it starts.
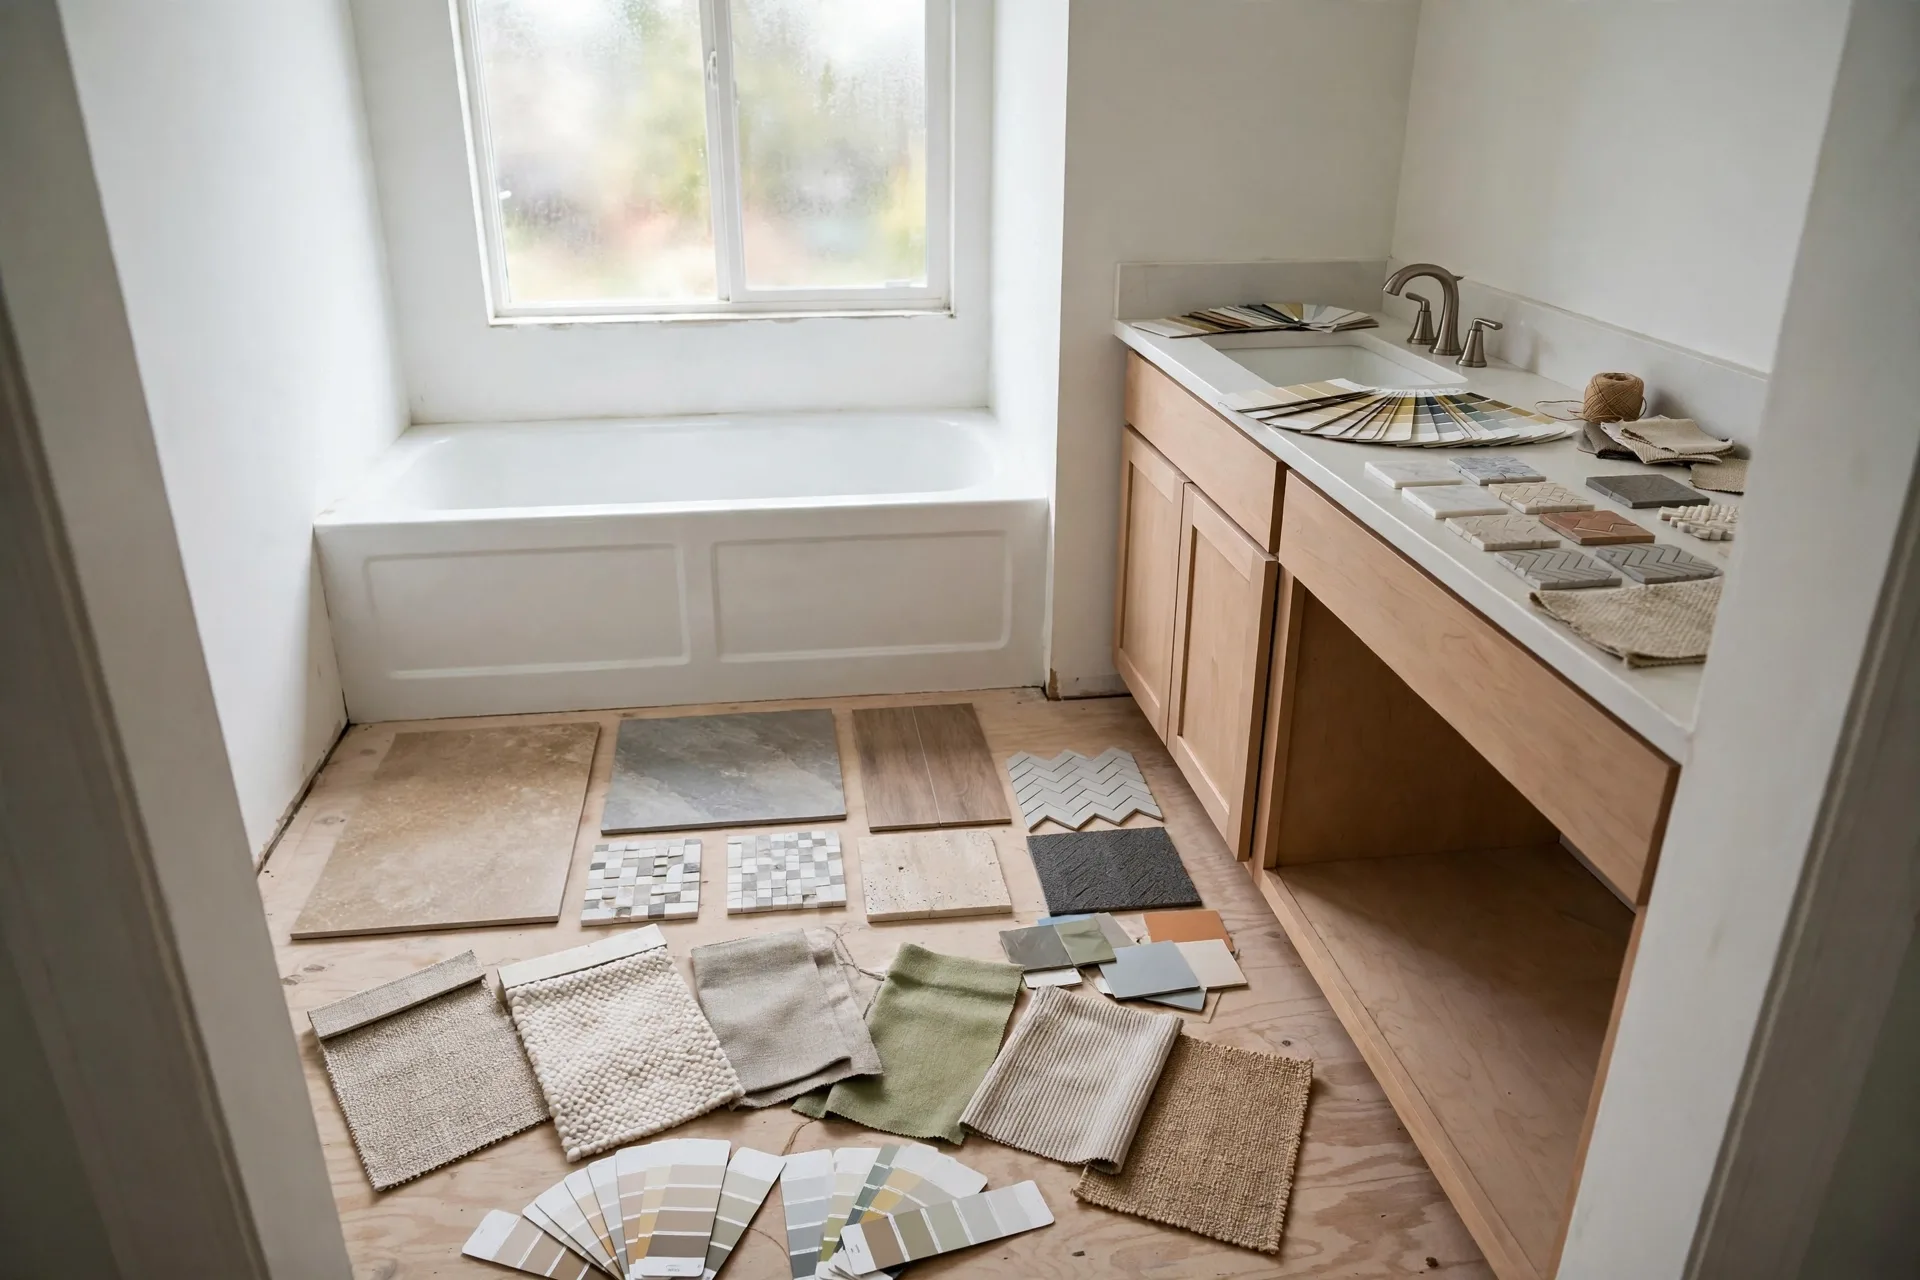
A design begins with a visit to measure the room as it stands, including ceiling height, window and door positions, and where supply, drain, and vent lines currently run. We talk through how the room is used: who showers when, what needs storing, and what bothers you most about the current space. From that we draw layout options, usually keeping plumbing in place where it serves well and showing what changes if a line moves. Selections come next, as one coordinated set: tile, vanity style and size, counter material, fixtures and finishes, lighting positions, and mirror and storage choices.
The first step is the conversation and the measure visit. Then we prepare the layout options and walk through them with you. At the end you receive the plan, the selection list, and a written scope with a realistic price range for the build, based on the choices made. If you build with us, that design feeds straight into the project plan.
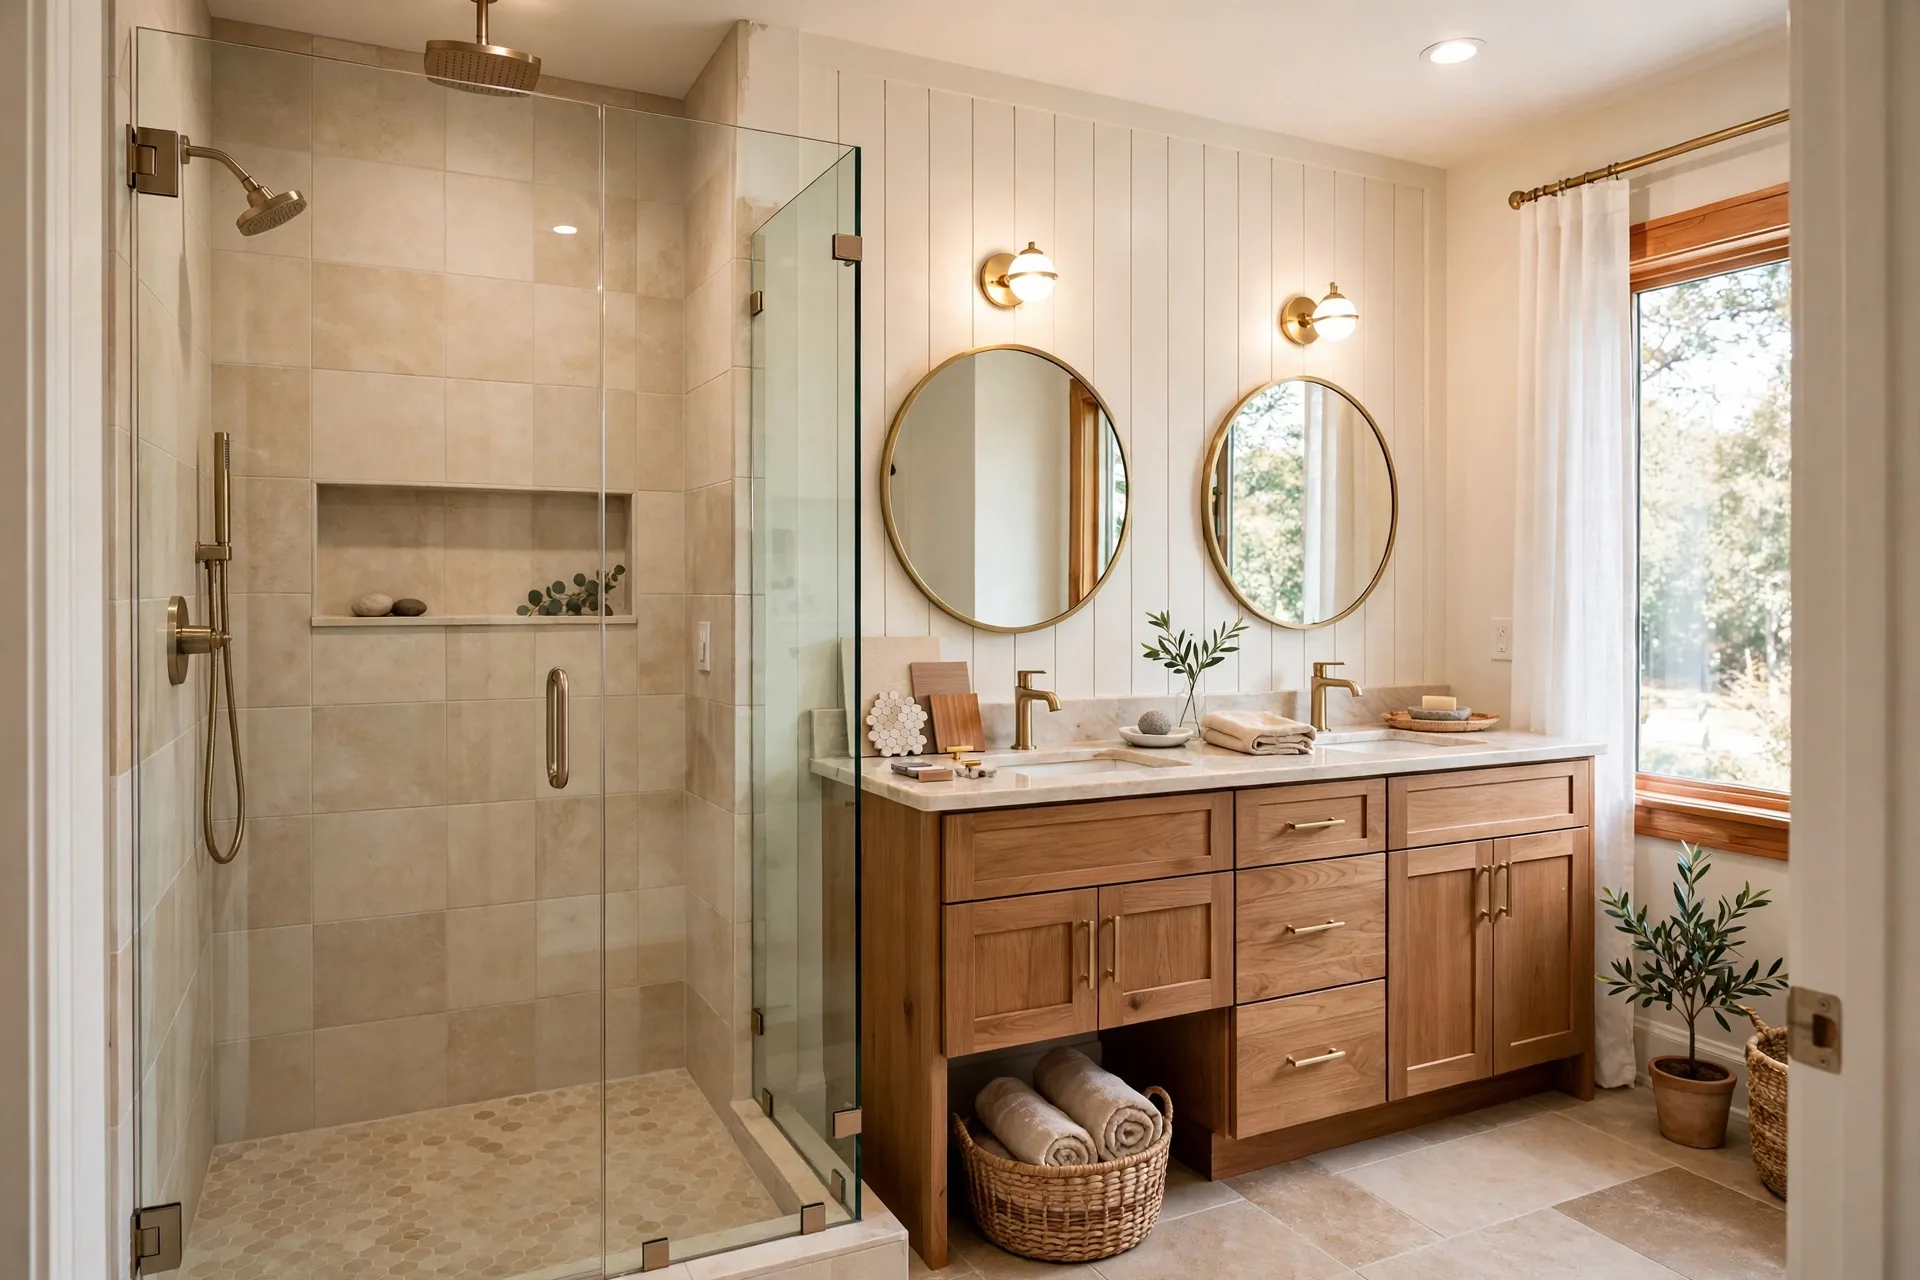
A Fairwood master bath had a jetted tub, a separate small shower, and a long single vanity the owners wanted rethought before committing to a build. The design measured the full suite, produced two layouts, and settled on a plan that joined the tub and shower zones into one large tile shower, added a double vanity with drawer storage, and set the tile, quartz, lighting, and brass fixture selections as one list.
Researched Maryland ranges put bathroom remodel design in Bowie at $1,200 to $3,500 for most homes, labeled here as published planning figures rather than a quote for a specific room. A design for a hall bath that keeps its layout, with a layout check and a full selection list, sits in the lower part of that range. A master suite with multiple layout options, plumbing moves, and detailed tile and lighting plans moves toward the top. The design figure is separate from the build cost of the remodel itself.
Three calls shape almost every bathroom. The first is tub or no tub, answered by real bathing habits and by whether another tub remains in the house. The second is where the shower goes and how large it is, since that decides glass, drain, and bench placement. The third is storage: niches, vanity drawers, and recessed cabinets planned on paper hold what open shelves and baskets never quite handle.
Researched Maryland ranges put most Bowie bathroom design projects at $1,200 to $3,500. A single room plan that keeps the current layout sits lower in the range, while a master suite with several layout options and detailed selections sits higher. The design figure is separate from the build cost.
You receive a layout plan for the room, a coordinated selection list covering tile, vanity, counters, fixtures, and lighting, and a written scope with a realistic build price range based on those choices.
Most designs take two to four weeks from the measure visit to the finished plan. A single hall bath is usually faster, and a master suite with layout options takes longer because selection decisions build on the chosen layout. We set a target date with you at the start.
Yes, and many owners do exactly that. Designing ahead lets the layout and budget settle without schedule pressure, and the plan keeps until you are ready. When the build approaches, we recheck the selected materials for availability and confirm the build figure in writing.
Yes. Selections are the core of the process, made as one coordinated set rather than item by item in a store aisle. We guide tile, vanity, counter, fixture, and lighting choices around your budget and how the room is used.
The design is yours once it is complete: a plan, a selection list, and a written scope you can build from. If you build with us, it feeds directly into the project plan.
Tell us about the bathroom you want to change. We read every request that comes in and respond with the researched Maryland range for that kind of work and the next step, starting with a visit to measure the room and talk through materials.
Prefer to talk it through first? Send the form and we will call you back at the number you give us.