Bowie, Maryland
Full Bathroom Remodeling in Bowie, MD
Full Bathroom Remodeling in Bowie, Maryland, with researched Maryland price ranges up front, the room measured and planned on site, and one written figure before any work begins.

Bowie, Maryland
Full Bathroom Remodeling in Bowie, Maryland, with researched Maryland price ranges up front, the room measured and planned on site, and one written figure before any work begins.
A full bathroom remodel in Bowie usually starts with a room that still works, just not well. The tub holds water, the toilet flushes, and the tile has not fallen off the wall, yet every morning feels like a workaround. Storage is short, light is flat, grout stays dark no matter how hard it is scrubbed, and the layout wastes the little space it has. Bowie Bathroom Remodeling Company rebuilds that kind of room completely, from the surfaces you see to the waterproofing and plumbing connections behind them, so the finished bathroom is planned as one room instead of a patchwork of small fixes.
That full reset matters most in older Bowie homes. Many Belair bathrooms still carry tile, tubs, and supply lines from their original build period, and fixing one piece at a time often leaves the oldest problems untouched. A single planned project lets us correct the floor, the wet walls, the vanity area, and the lighting together, in the right order.
A full remodel covers the whole room. Demolition removes the tub or shower, tile, flooring, vanity, and fixtures down to a clean starting point. From there we check the subfloor, framing, and drain and supply connections while everything is open and easy to reach.
The rebuild then moves in sequence. Plumbing connections are adjusted or renewed where the plan calls for it, backer and waterproofing go in at every wet area, and tile or other wall finishes follow. Flooring, the vanity and countertop, toilet, tub or shower fixtures, mirror, lighting, and paint complete the room. Each step prepares the next, which is why doing the room at once often produces a tighter result than spreading the same work across several separate visits.
Owners choose how far the layout changes. Keeping the tub, toilet, and vanity in place holds the scope steady. Moving a drain or widening a shower changes the work behind the walls and gets spelled out during planning, before demolition begins.
We start by asking who uses the bathroom and at what hours. A hall bath shared by children needs durable surfaces, a tub that is easy to clean, and storage that keeps counters clear. A guest bath used a few times a month can lean simpler. A primary hall bath that serves two adults each work morning needs better mirror lighting and drawers that do not fight the plumbing beneath the sink.
Those answers shape practical choices. Porcelain tile handles heavy daily use and cleans without special products. A vanity with deep drawers often stores more than a wider vanity with doors. A handheld shower head on a slide bar helps with rinsing children, washing the tub, and helping an older family member bathe safely.
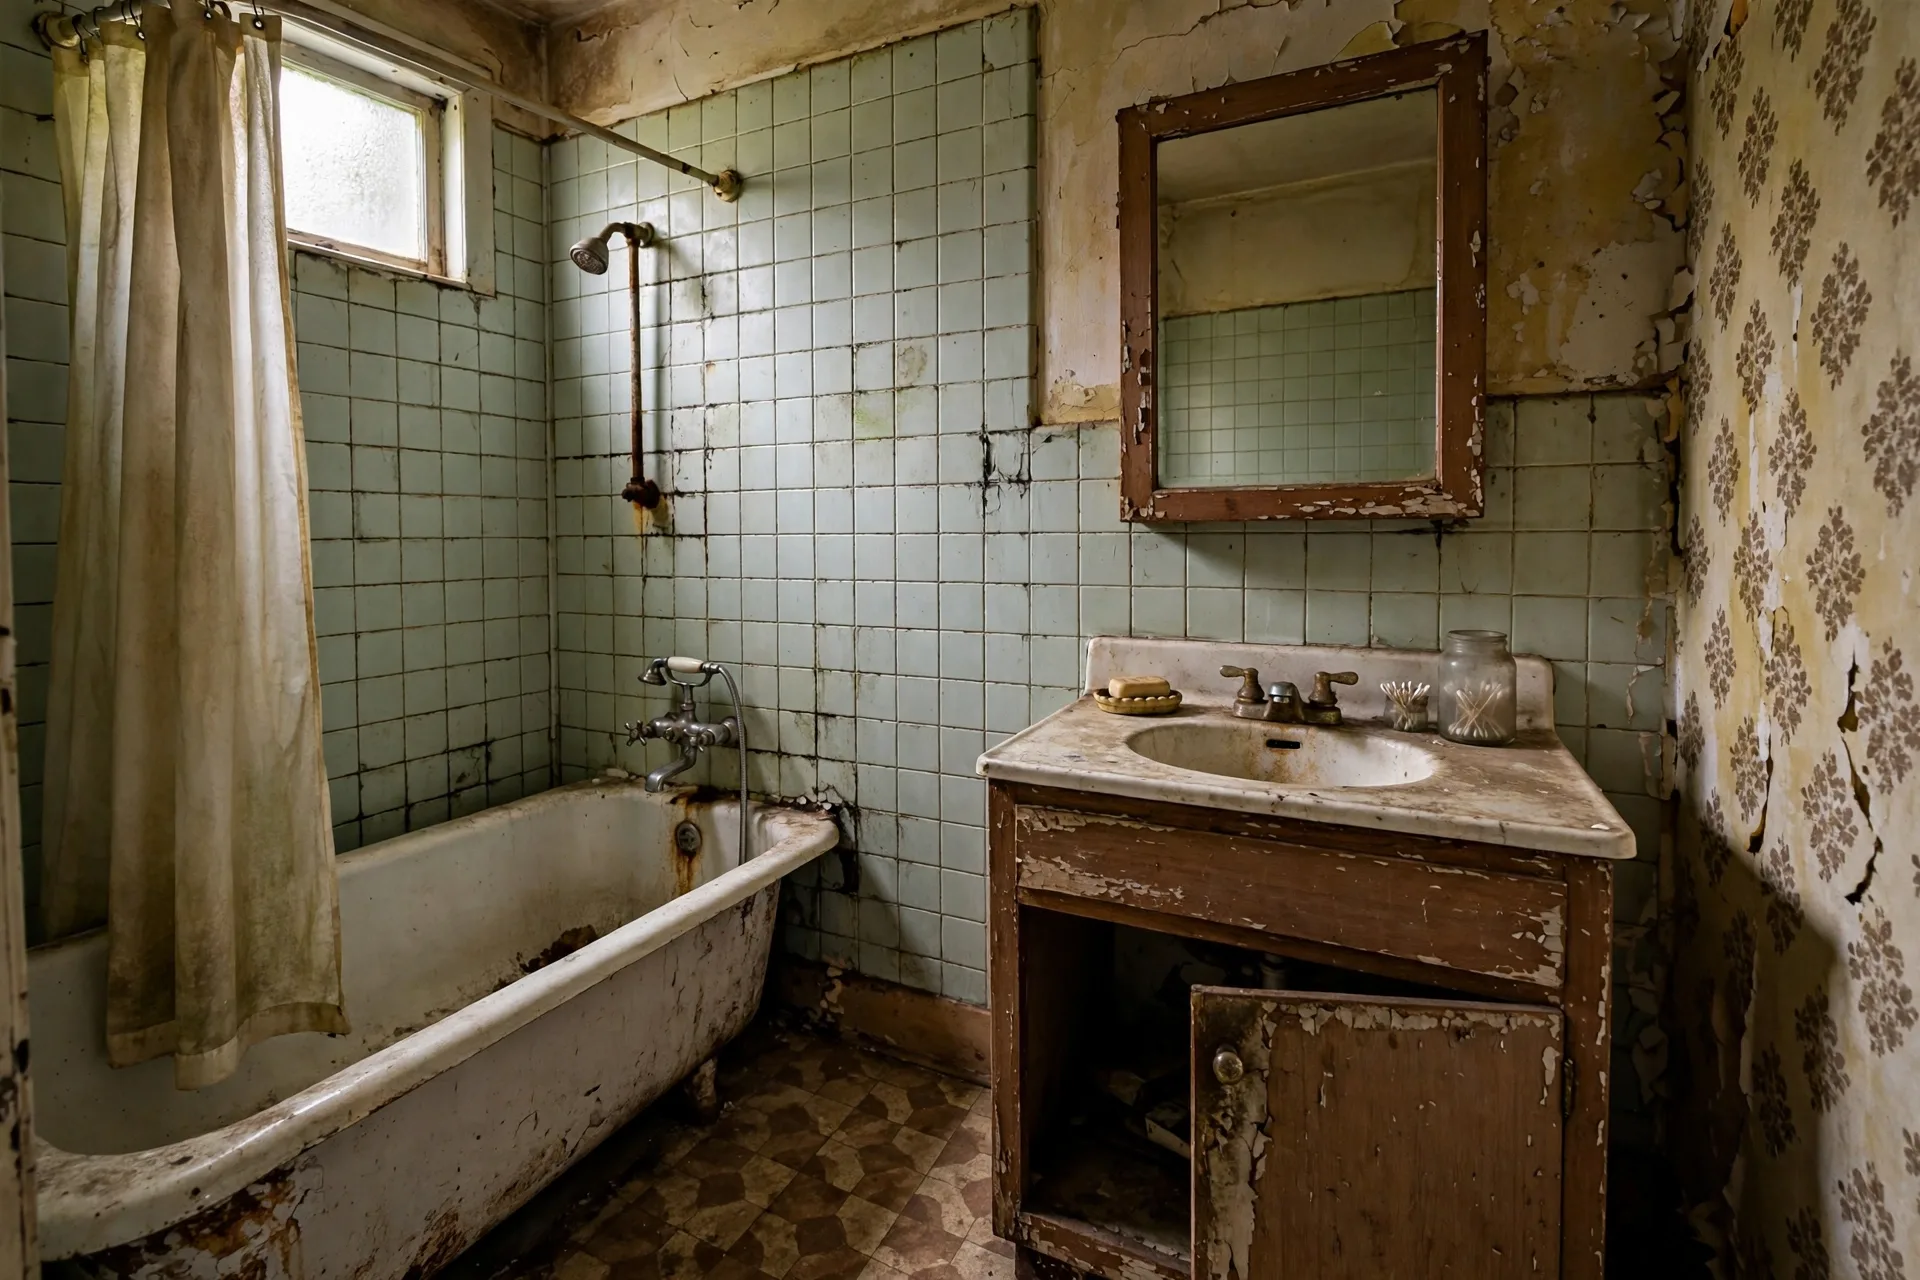
A Belair hall bathroom still had a cast iron tub, small square wall tile, and a narrow vanity with almost no drawer space. Opening the walls showed a slow drain leak that had softened a section of subfloor beside the tub. The crew repaired the subfloor and drain, kept the original layout, installed a new tub with a porcelain tile surround, laid large format floor tile, and fitted a drawer vanity with a quartz top and brighter mirror lighting.
The figures in this section are researched Maryland ranges, labeled as published planning figures and not as a quote for a specific home. Researched Maryland ranges from Fixr put a full bathroom remodel average at $11,868, with a published range of $7,418 to $19,780, and published Maryland figures reference about $297 per square foot for bathroom remodeling. The premium planning range carried on this site for a full remodel in Bowie is $16,500 to $38,000 for most hall and guest bathrooms redone inside the existing footprint.
Where a project lands inside that planning range depends on a short list of drivers. Tile on walls and floors costs more than panel or sheet finishes, and it lasts longer. Keeping plumbing in place costs less than moving it. A repaired subfloor, an older drain that needs renewal, or cast iron work found after demolition adds to the total. Custom glass, a soaking tub, and premium fixtures raise the figure further, in that general order.
We put the expected figure in writing before work begins and explain which allowances cover tile, fixtures, and the vanity. If opening the room reveals hidden damage, we show what was found and price the repair before covering it up again.
The first step is the quote form at the bottom of this page. Tell us the size of the room, its age if you know it, and what bothers you most about it now. We reply with the planning range for this kind of work and the questions that narrow the scope.
Next comes a visit to measure the room, check access, look at the floor and wet walls, and talk through layout choices in the space itself. Material selections follow, with tile, vanity, countertop, and fixtures chosen together so finishes and sizes agree. Before demolition, the scope, materials, schedule, and price are written down in one plan.
During the job we protect floors, contain dust, and finish with a walkthrough where every drain, valve, drawer, and light is tested with the owner present.
Researched Maryland ranges put the premium planning range for a full remodel at $16,500 to $38,000, with a published Fixr Maryland average of $11,868 and a published reference of about $297 per square foot. Keeping the layout in place holds a project toward the lower part of the range, while tile showers, plumbing moves, and hidden repairs raise it. Send the quote form for the range that matches your room.
Most full bathroom remodels in Bowie take two to three weeks on site. A subfloor repair, a drain that needs extra work, or custom glass can add days. Tile needs cure time between setting and grouting, and county inspection scheduling can shape the calendar when plumbing or electrical work is involved. We give a written timeline before work starts.
A surface only refresh, paint and finishes with nothing behind the walls touched, may need no permit at all in Bowie. Moving drains or walls is another matter: those plumbing, electrical, and structural changes fall under Prince George's County DPIE permits, in a Maryland market where home improvement sits under MHIC oversight as a matter of regulation. Planning sets out the path for your scope.
Yes, and many owners choose that route. Keeping the tub, toilet, and vanity in place avoids most drain and supply moves, which keeps the project simpler and the room out of service for less time. New tile, flooring, fixtures, lighting, and a better vanity can change how the same layout feels and works without moving a single wall.
Choose them together if you can. Tile sets the visual weight of the room, while the valve behind the wall decides which shower fixtures can be used, so those two decisions affect each other. Vanity size also matters early, because it sets mirror width and light placement. We sequence selections during planning so nothing chosen late forces a change to work already done.
It happens in older bathrooms, most often as soft subfloor near a tub or a drain that has leaked slowly for years. When we find it, we stop, show the owner what is there, explain the repair, and price it before proceeding. Covering damage over would shorten the life of the new room, so the repair becomes part of the job record and the updated plan.
Tell us about the bathroom you want to change. We read every request that comes in and respond with the researched Maryland range for that kind of work and the next step, starting with a visit to measure the room and talk through materials.
Prefer to talk it through first? Send the form and we will call you back at the number you give us.